Leave a Message

Thank you for your message. We will be in touch with you shortly.

1435 Blackwing WAY
1435 Blackwing WAY
1435 Blackwing WAY
1435 Blackwing WAY
1435 Blackwing WAY
1435 Blackwing WAY
1435 Blackwing WAY
1435 Blackwing WAY
1435 Blackwing WAY
1435 Blackwing WAY
1435 Blackwing WAY
1435 Blackwing WAY
1435 Blackwing WAY
1435 Blackwing WAY
1435 Blackwing WAY
1435 Blackwing WAY
1435 Blackwing WAY
1435 Blackwing WAY
1435 Blackwing WAY
1435 Blackwing WAY
1435 Blackwing WAY
1435 Blackwing WAY
1435 Blackwing WAY
1435 Blackwing WAY
1435 Blackwing WAY
1435 Blackwing WAY
1435 Blackwing WAY
1435 Blackwing WAY
1435 Blackwing WAY
1435 Blackwing WAY
1435 Blackwing WAY
1435 Blackwing WAY
1435 Blackwing WAY
1435 Blackwing WAY
1435 Blackwing WAY
1435 Blackwing WAY
1435 Blackwing WAY
1435 Blackwing WAY
1435 Blackwing WAY
1435 Blackwing WAY
1435 Blackwing WAY
1435 Blackwing WAY
1435 Blackwing WAY
SEE ALL PHOTOS
1435 Blackwing WAY
1435 Blackwing WAY
1435 Blackwing WAY
1435 Blackwing WAY
1435 Blackwing WAY
1435 Blackwing WAY
1435 Blackwing WAY
1435 Blackwing WAY
1435 Blackwing WAY
1435 Blackwing WAY
1435 Blackwing WAY
1435 Blackwing WAY
1435 Blackwing WAY
1435 Blackwing WAY
1435 Blackwing WAY
1435 Blackwing WAY
1435 Blackwing WAY
1435 Blackwing WAY
1435 Blackwing WAY
1435 Blackwing WAY
1435 Blackwing WAY
1435 Blackwing WAY
1435 Blackwing WAY
1435 Blackwing WAY
1435 Blackwing WAY
1435 Blackwing WAY
1435 Blackwing WAY
1435 Blackwing WAY
1435 Blackwing WAY
1435 Blackwing WAY
1435 Blackwing WAY
1435 Blackwing WAY
1435 Blackwing WAY
1435 Blackwing WAY
1435 Blackwing WAY
1435 Blackwing WAY
1435 Blackwing WAY
1435 Blackwing WAY
1435 Blackwing WAY
1435 Blackwing WAY
1435 Blackwing WAY
1435 Blackwing WAY
1435 Blackwing WAY
Listed by Christie's International Real Estate Sereno, Chuck Robinson, Listing Contact: 408-702-8469
For Sale

1435 Blackwing WAY

1435 Blackwing WAY, Gilroy, CA 95020

$1,299,999
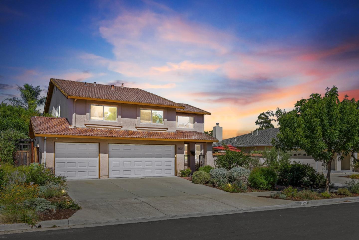
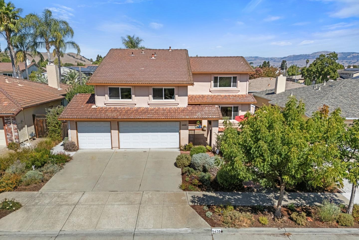
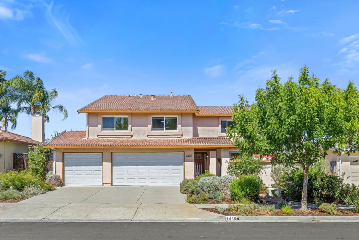
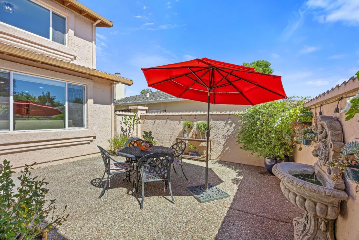
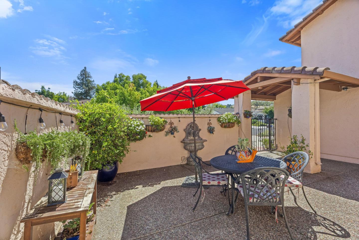
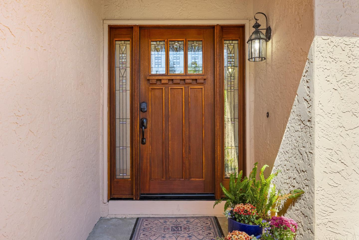
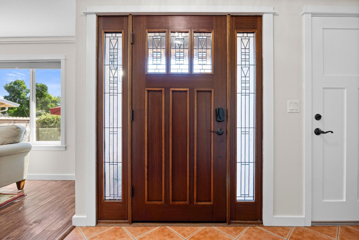
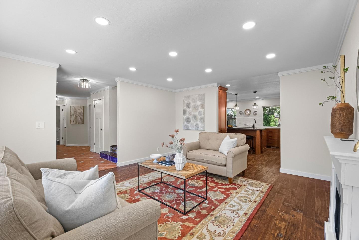
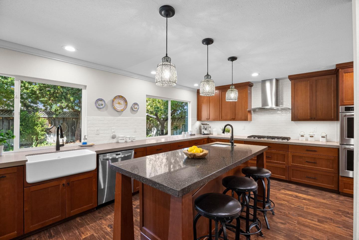
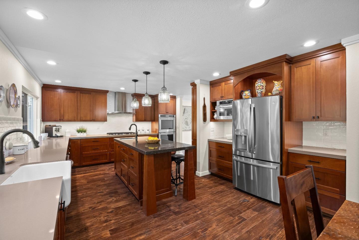
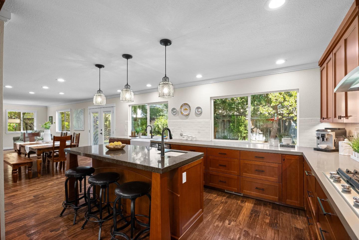
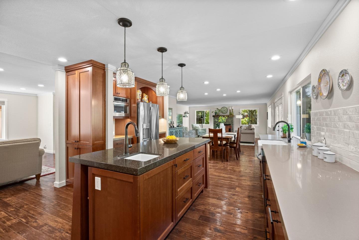
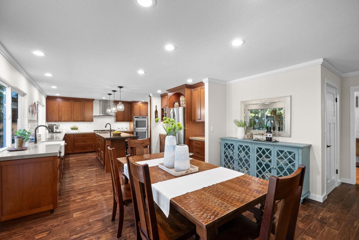
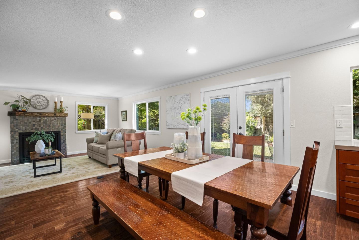
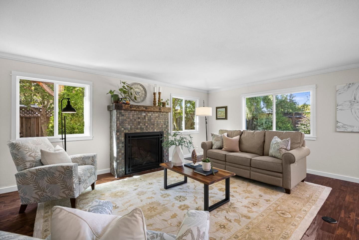
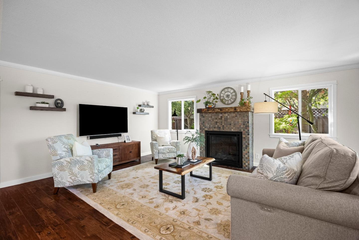
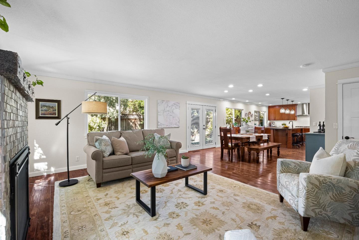
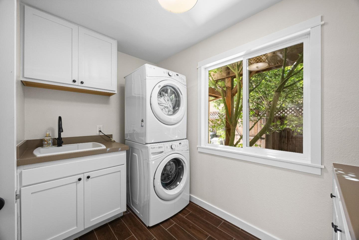
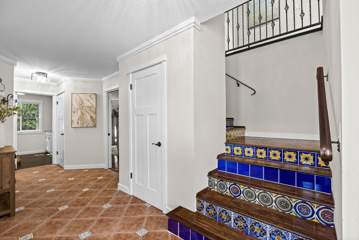
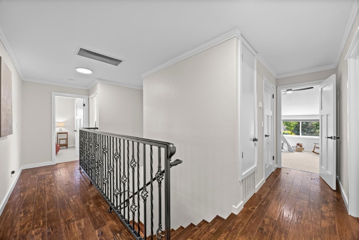
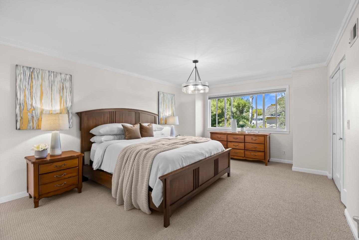
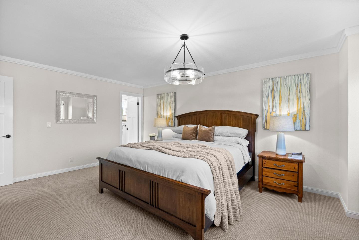
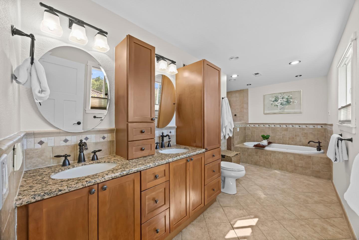
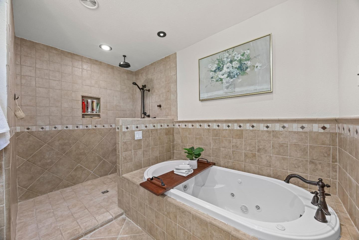
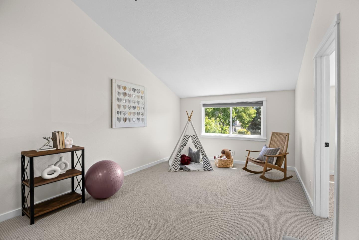
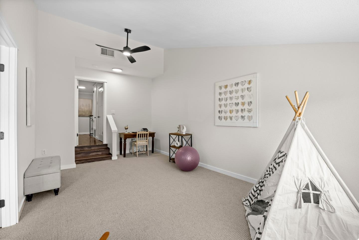
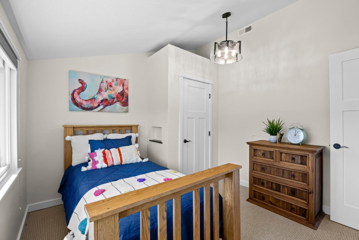
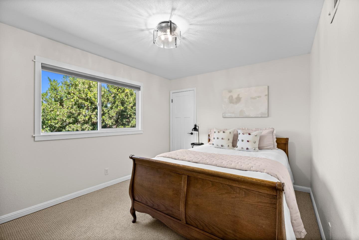
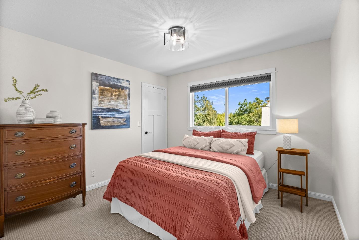
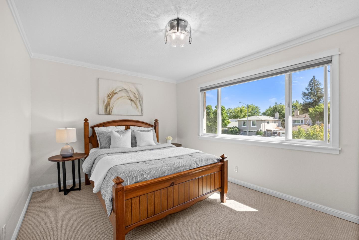
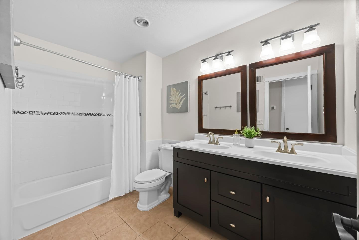
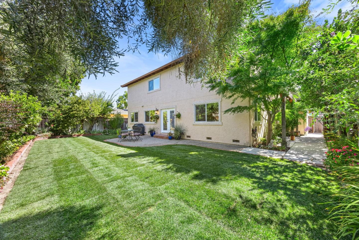
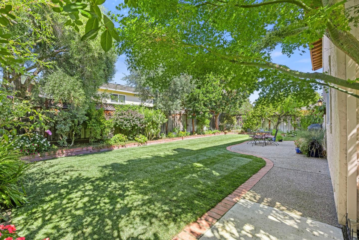
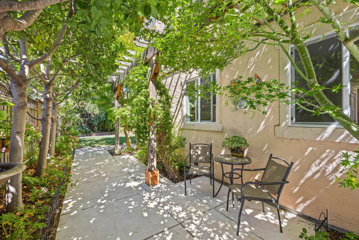
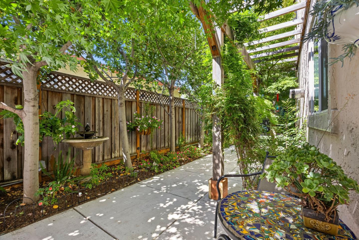
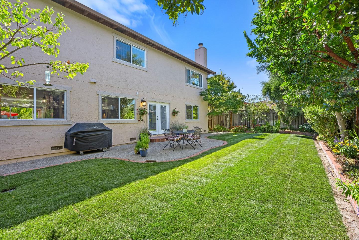
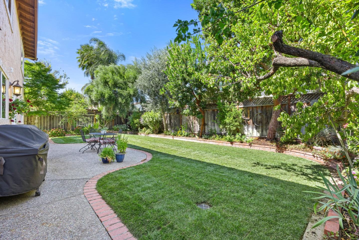
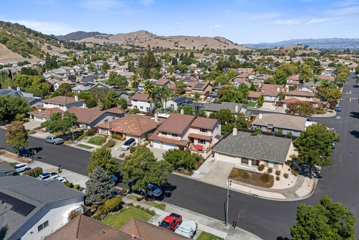
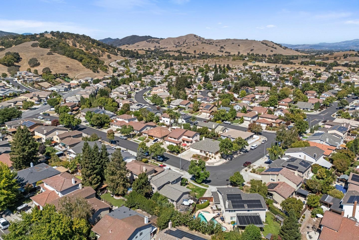
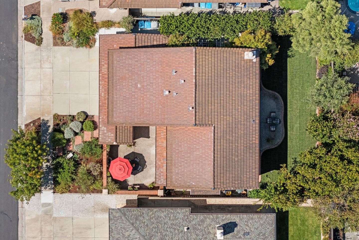
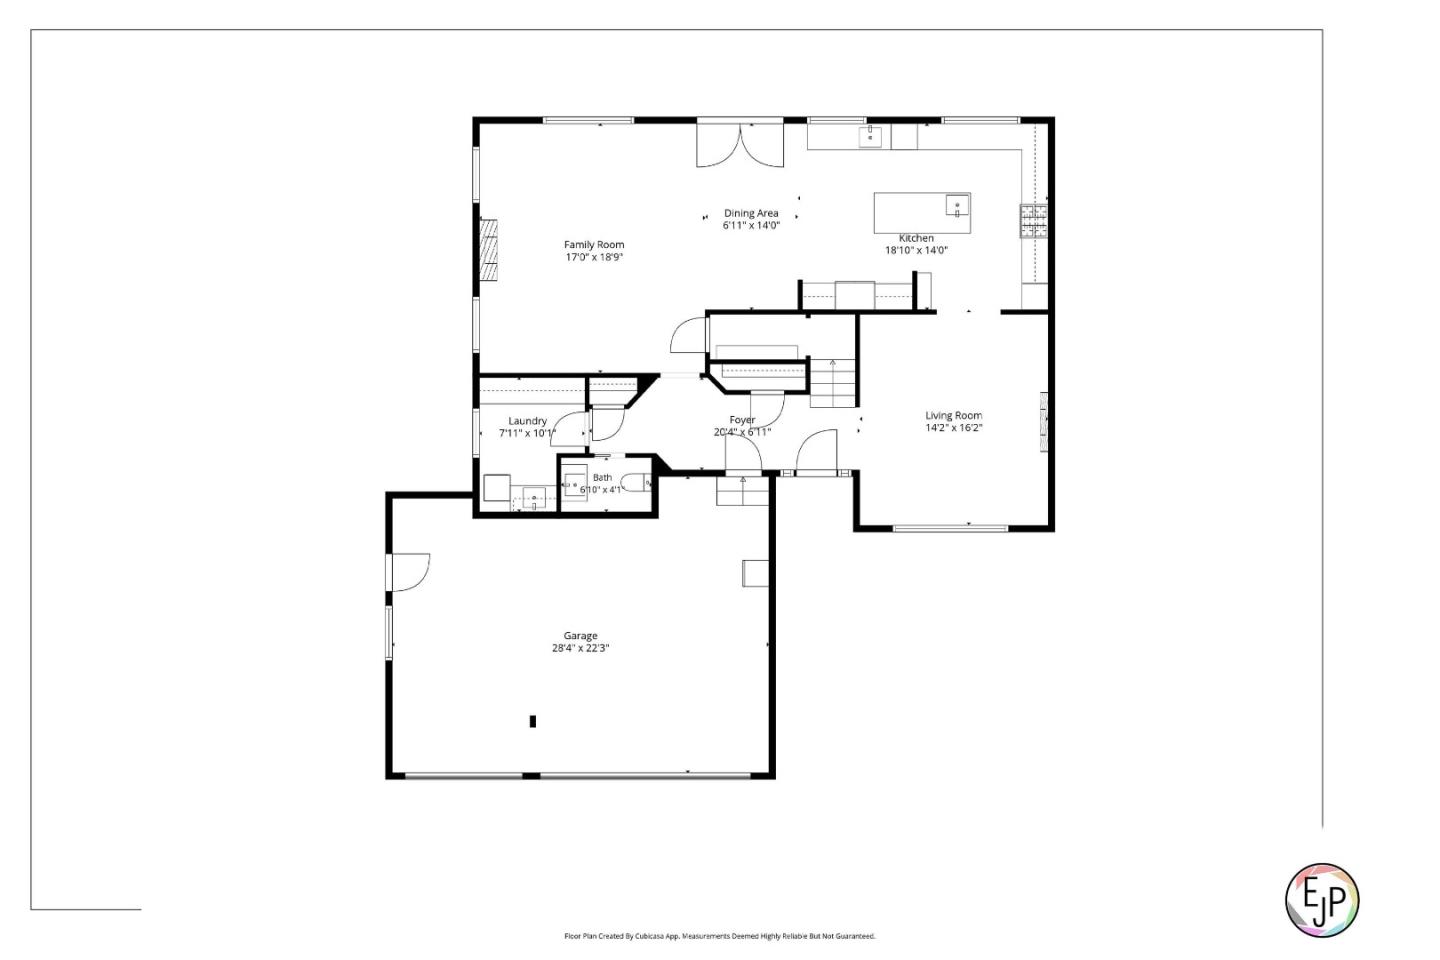
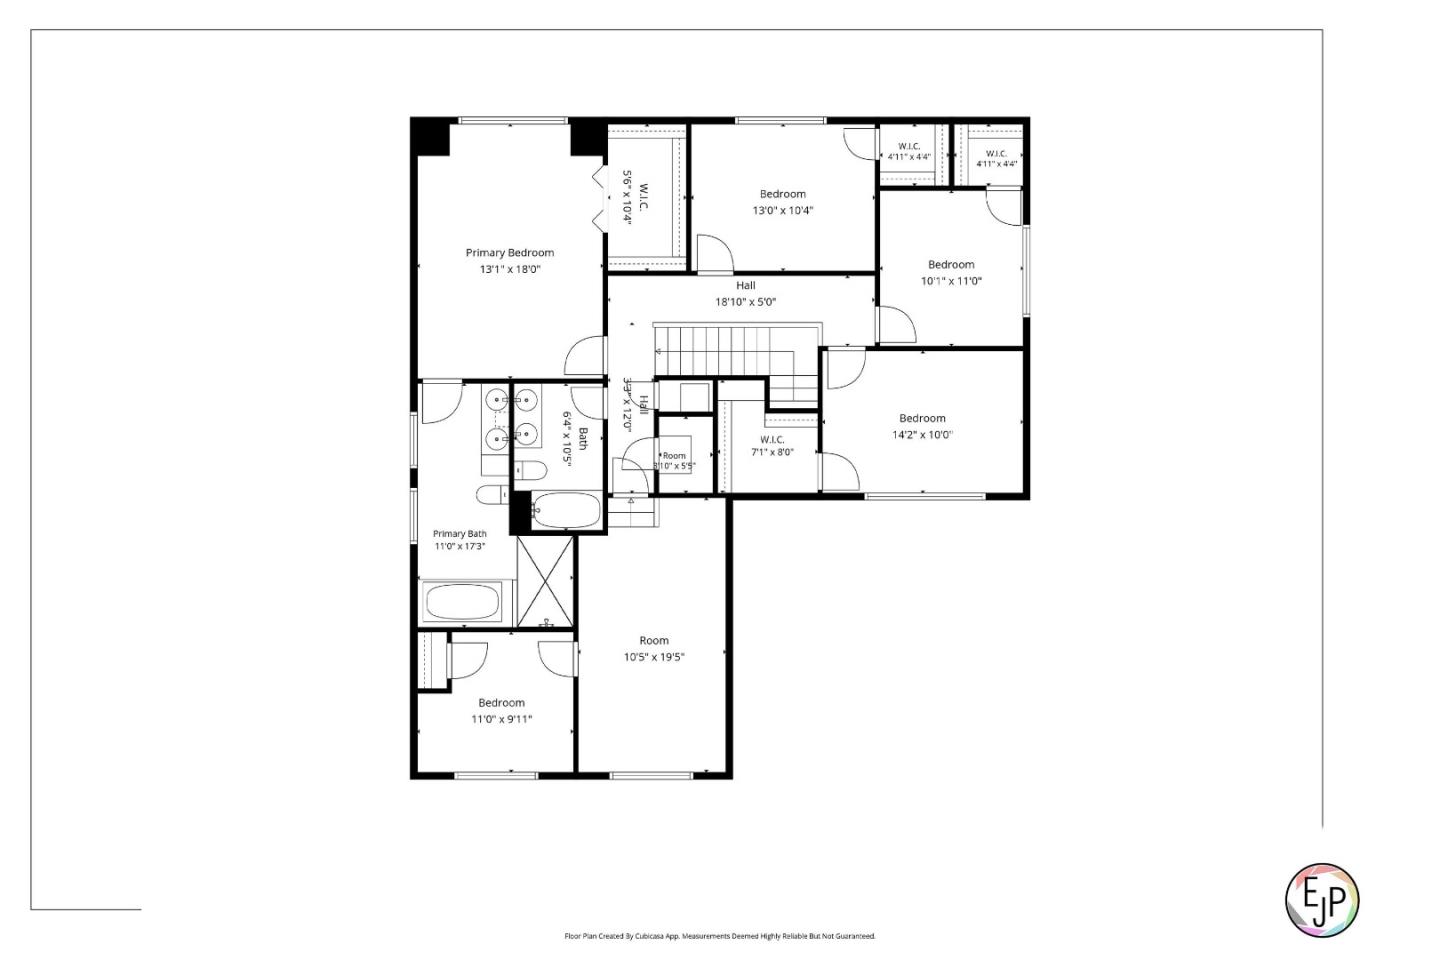
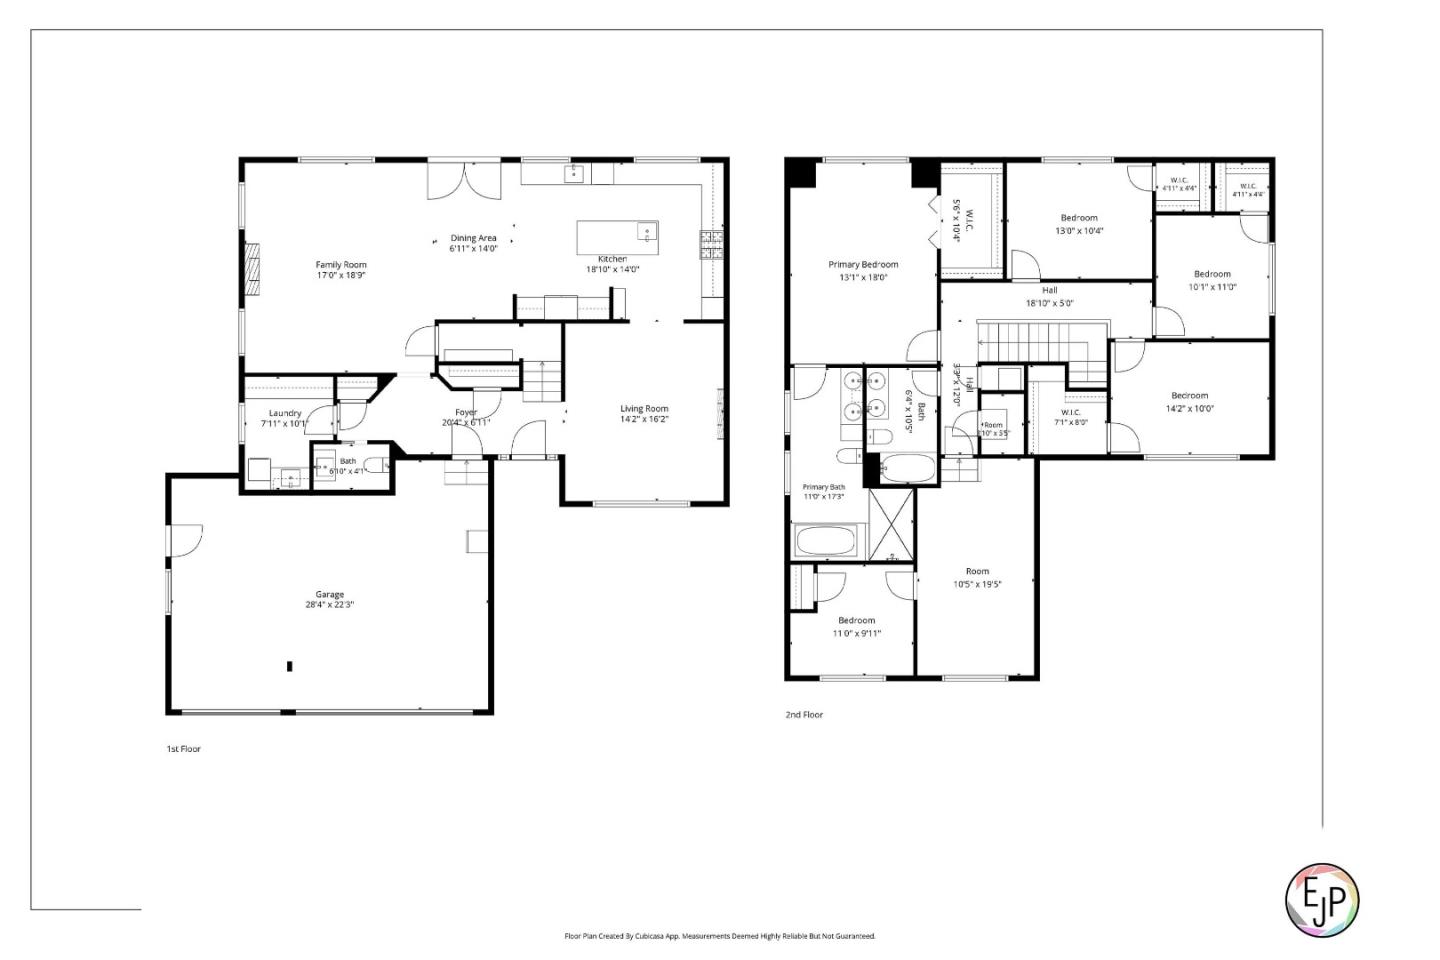
Beautifully updated and thoughtfully reimagined, this spacious NW Gilroy home offers nearly 3,000 sq ft of warm, inviting living space and a floor plan designed for the way we live today. The extensively remodeled kitchen is the heart of the home, expanded to create a generous gathering space with abundant cabinetry, dining area and Craftsman-inspired details. Hardwood floors and artisan tile accents flow throughout the main level, staircase and upstairs hall, complemented by fresh interior paint and new bedroom carpeting. The remodeled primary suite features a luxurious expanded bath with radiant-heated floors, soaking tub and spacious shower, while additional updated baths and a renovated laundry room add style and function. Enjoy a welcoming gated front courtyard and a beautifully landscaped backyard retreat with fresh lawn, mature trees, fruit trees, fountain and charming arbor-covered seating area. Additional highlights include a 3-car garage, tankless water heater, whole-house fan, newer air conditioning and heat pump, updated copper plumbing and gas fireplace. Nearly 3,000 square feet of beautifully updated living spacecurrently the lowest-priced home of its size in Gilroy's desirable northwest quad.

9/19/2026 2:00PM - 4:00PM PDT

9/20/2026 2:00PM - 4:00PM PDT

5
beds

3
baths

2,938 Sq.Ft. LIVING AREA

6,300 Sq.Ft. lot

Features & Amenities

Interior

  • total bedrooms5
  • Total bathrooms3
  • full bathrooms2
  • half bathroom1
  • Laundry room Inside
  • Flooring Carpet, Hardwood, Tile
  • Fireplace Gas Burning, Gas Starter
  • APPLIANCES Cooktop Gas, Dishwasher, Exhaust Fan, Garbage Disposal, Hood Over Range, Ice Maker, Microwave, Oven Electric, Oven Self Cleaning, Refrigerator, Washer Dryer

Area & Lot

  • Status For Sale
  • OPEN HOUSE

    9/19/2026 2:00PM - 4:00PM PDT

    9/20/2026 2:00PM - 4:00PM PDT

  • Living Area2,938 Sq.Ft.
  • Total Area2,938 Sq.Ft.
  • Lot Area6,300 Sq.Ft.
  • MLS® IDML82061486
  • TypeResidential
  • YEAR BUILT1989
  • NeighborhoodGilroy
  • Elementary SchoolLuigiApreaElementary
  • Middle SchoolBrownellMiddle
  • High SchoolChristopherHighSchool
  • School DistrictGilroyUnified

Exterior

  • STORIES2
  • Garage Space3.0
  • water SourcePublic
  • utilitiesPublic Utilities, Water Public
  • roofTile
  • lot featuresGrade Level
  • parkingAttached Garage
  • HEAT TYPECentral Forced Air_Gas, Fireplace, Forced Air, Gas
  • AIR CONDITIONINGCeiling Fan, Central Forced Air, Whole House Fan
  • sewerPublic Sewer
  • SubstructureBlock, Raised, Crawl Space

Financial

  • Sales Price$1,299,999
  • Zoning R1
Chuck Robinson

Chuck Robinson

image

Schedule a Showing

We would love to show you our beautiful property. Please select your preferred date and time below. An agent will be in touch shortly to confirm your appointment.

Schedule a Showing

We would love to show you our beautiful property. Please select your preferred date and time below. An agent will be in touch shortly to confirm your appointment.

Thank you for your interest in 1435 Blackwing WAY, Gilroy, CA 95020. We are reviewing your request and will be in touch shortly!

Mortgage Calculator

Estimate your monthly mortgage payment, including the principal and interest, property taxes, and HOA. Adjust the values to generate a more accurate rate.

All estimates are provided for informational purposes only. Actual amounts may vary.
$0,000 Your Payment 20 15 65
$0,000 Your Payment

Gilroy

Explore

Rooted in South County. Invested in You.

For 20 years, we’ve raised our family and built our lives on the roads and hills of Morgan Hill. Work with a team that is as invested in this community as you are.

Follow Me on Instagram