Leave a Message

Thank you for your message. We will be in touch with you shortly.

14660 Gallant Fox Way
SEE ALL PHOTOS
14660 Gallant Fox Way
Listed by Christie's International Real Estate Sereno, Patty Filice, Chuck Robinson Listing Contact: 4087102259
Sold

14660 Gallant Fox Way

14660 Gallant Fox WAY, Morgan Hill, CA 95037

$2,100,000
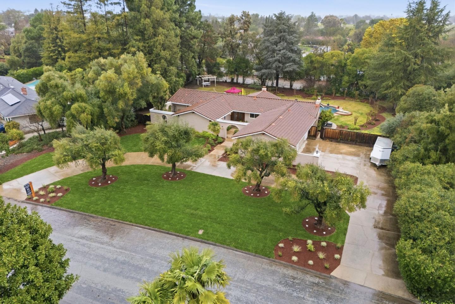
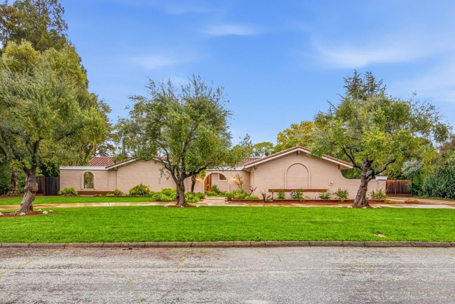
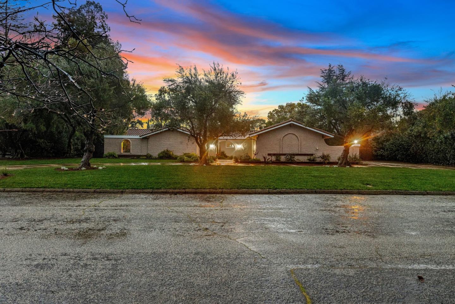
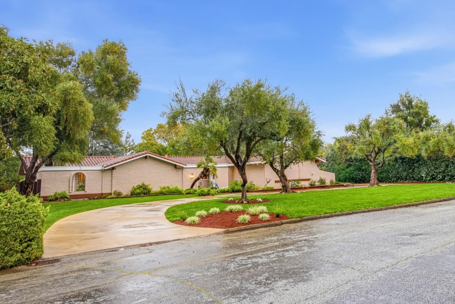
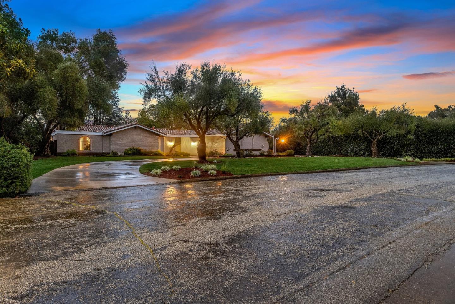
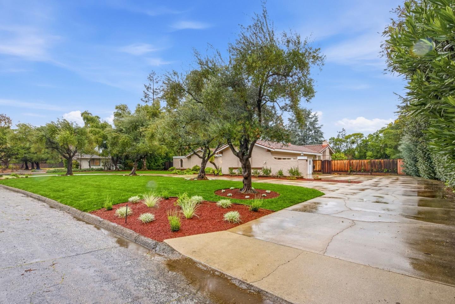
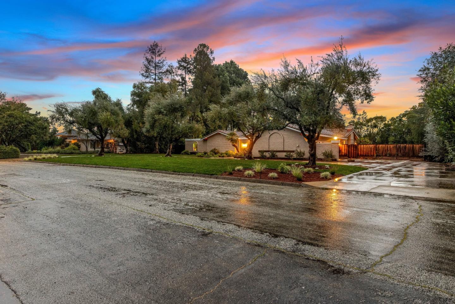
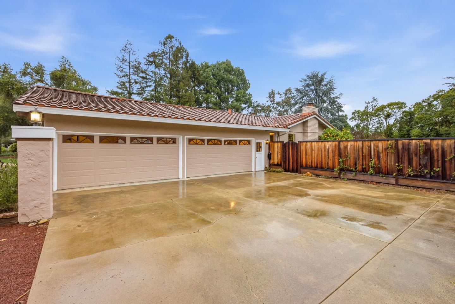
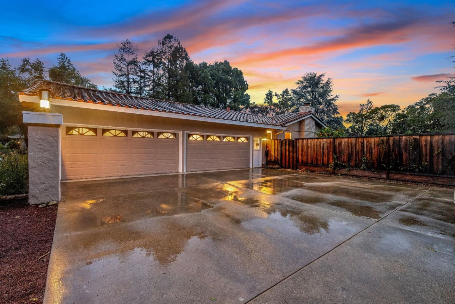
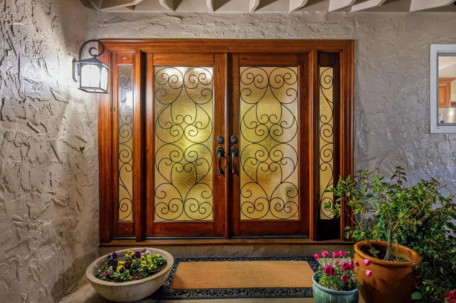
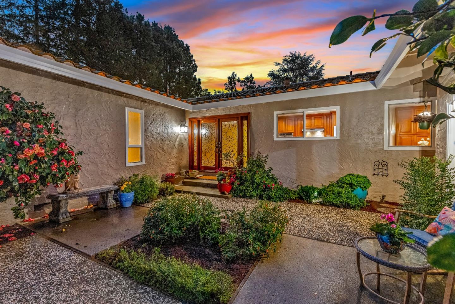
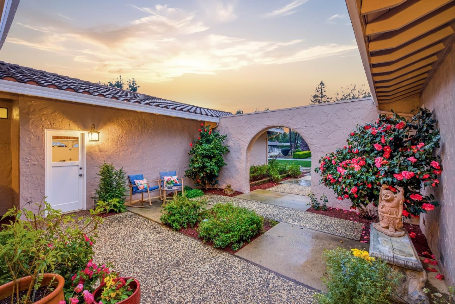
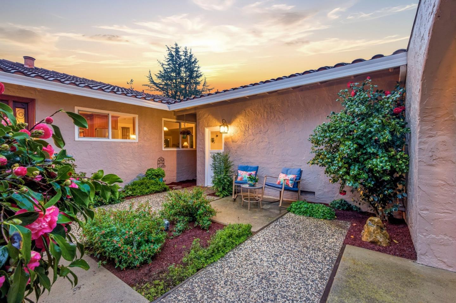
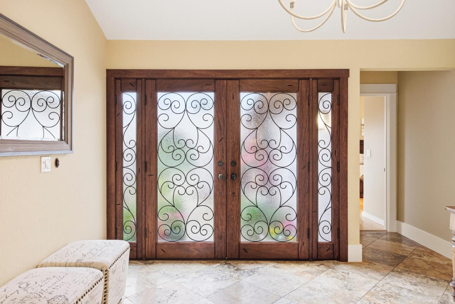
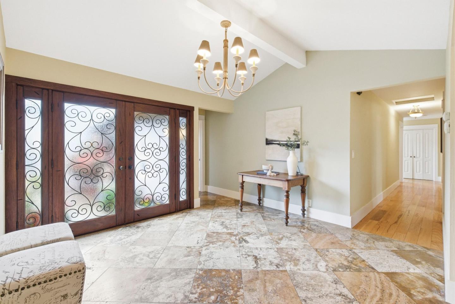
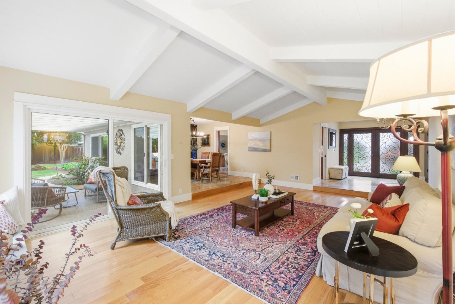
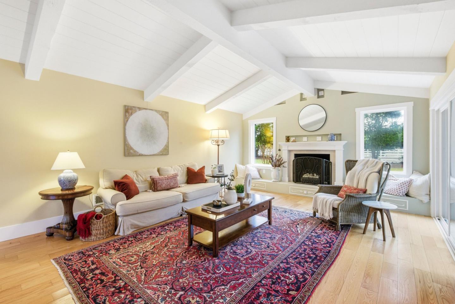
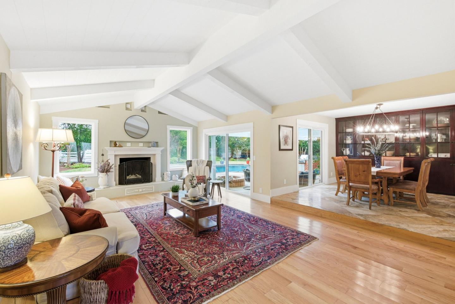
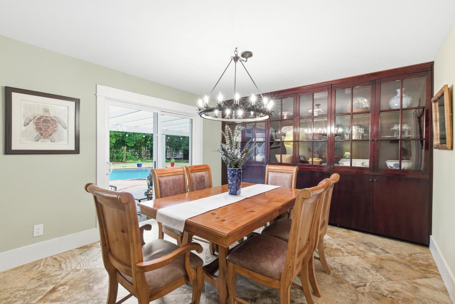
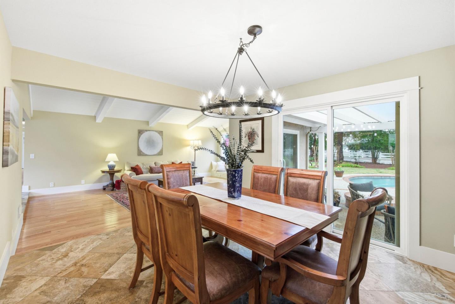
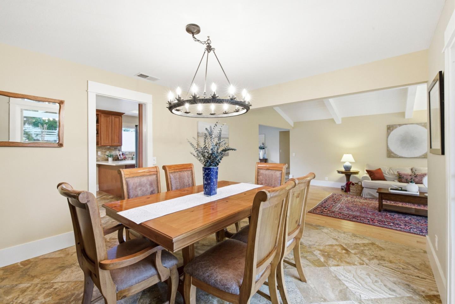
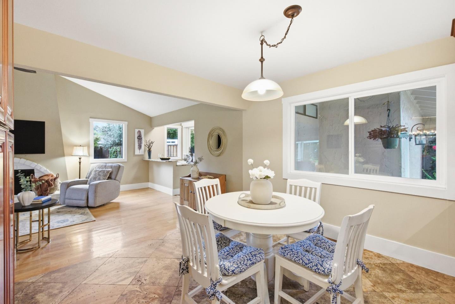
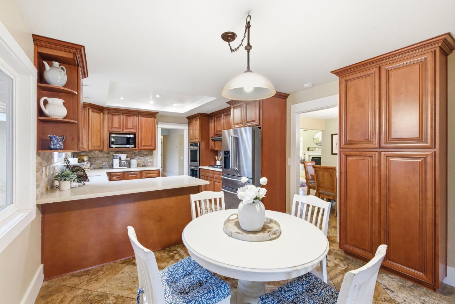
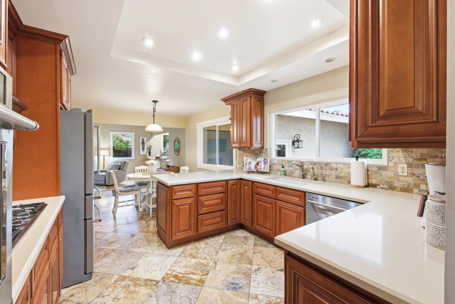
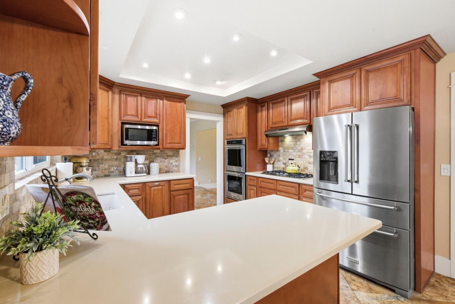
Welcome to coveted Amberwood Glen, known for expansive lots, city services, and a private network of walking and riding trails. This beautifully maintained single-level Spanish-style home offers 4 bedrooms and 3 full bathrooms on a nearly one-acre, 42,000 sq ft lot. Vaulted ceilings in the living room, family room, and primary suite create an open feel, while hardwood flooring and travertine tile run throughout. The remodeled kitchen features quartz countertops and newer stainless steel appliances. The fully renovated primary bath offers a spa-like retreat. Designed for indoor-outdoor living, the backyard showcases a Pebble Tec pool and built-in spa, expansive patio areas, covered pergola, built-in BBQ, and blooming crepe myrtles. The front yard features new landscaping and an olive tree-lined circular driveway leading to a charming courtyard entry with iron-inlaid doors. A newer tile roof and rare 4-car garage complete this exceptional offering in one of Morgan Hills most desirable neighborhoods.

4
beds

3
baths

2,811 Sq.Ft. LIVING AREA

0.96 Acres lot

Features & Amenities

Interior

  • total bedrooms4
  • Total bathrooms3
  • full bathrooms3
  • Laundry room Inside
  • Flooring Tile, Wood
  • Fireplace Gas Starter, Wood Burning
  • APPLIANCES Cooktop Gas, Dishwasher, Garbage Disposal, Oven Double, Refrigerator
  • other interior Features High Ceiling

Area & Lot

  • Status Sold
  • Living Area2,811 Sq.Ft.
  • Total Area2,811 Sq.Ft.
  • Lot Area0.96 Acres
  • MLS® IDML82035185
  • TypeResidential
  • YEAR BUILT1975
  • NeighborhoodMorgan Hill
  • Elementary SchoolSanMartinGwinnElementary
  • Middle SchoolLewisHBrittonMiddle
  • High SchoolAnnSobratoHigh
  • School DistrictMorganHillUnified

Exterior

  • STORIES1
  • Garage Space4.0
  • water SourcePublic
  • utilitiesPublic Utilities, Water Public
  • PoolIn Ground
  • roofTile
  • lot featuresGrade Level
  • parkingAttached Garage, Gate Door Opener
  • HEAT TYPECentral Forced Air
  • AIR CONDITIONINGCentral Forced Air
  • sewerPublic Sewer
  • SubstructureCrawl Space
  • HOA AmenitiesOther

Financial

  • Sales Price$2,100,000
  • HOA $30/mo
  • Zoning R1
Chuck Robinson

Chuck Robinson

Morgan Hill

Explore

Rooted in South County. Invested in You.

For 20 years, we’ve raised our family and built our lives on the roads and hills of Morgan Hill. Work with a team that is as invested in this community as you are.

Follow Me on Instagram