Leave a Message

Thank you for your message. We will be in touch with you shortly.

2155 Country Drive
2155 Country Drive
2155 Country Drive
2155 Country Drive
2155 Country Drive
2155 Country Drive
2155 Country Drive
2155 Country Drive
2155 Country Drive
2155 Country Drive
2155 Country Drive
2155 Country Drive
2155 Country Drive
2155 Country Drive
2155 Country Drive
2155 Country Drive
2155 Country Drive
2155 Country Drive
2155 Country Drive
2155 Country Drive
2155 Country Drive
2155 Country Drive
2155 Country Drive
2155 Country Drive
2155 Country Drive
SEE ALL PHOTOS
2155 Country Drive
2155 Country Drive
2155 Country Drive
2155 Country Drive
2155 Country Drive
2155 Country Drive
2155 Country Drive
2155 Country Drive
2155 Country Drive
2155 Country Drive
2155 Country Drive
2155 Country Drive
2155 Country Drive
2155 Country Drive
2155 Country Drive
2155 Country Drive
2155 Country Drive
2155 Country Drive
2155 Country Drive
2155 Country Drive
2155 Country Drive
2155 Country Drive
2155 Country Drive
2155 Country Drive
2155 Country Drive
Listed by Christie's International Real Estate Sereno, Chuck Robinson, Listing Contact: 4087028469
Sold

2155 Country Drive

2155 Country DR, Gilroy, CA 95020

$2,110,000
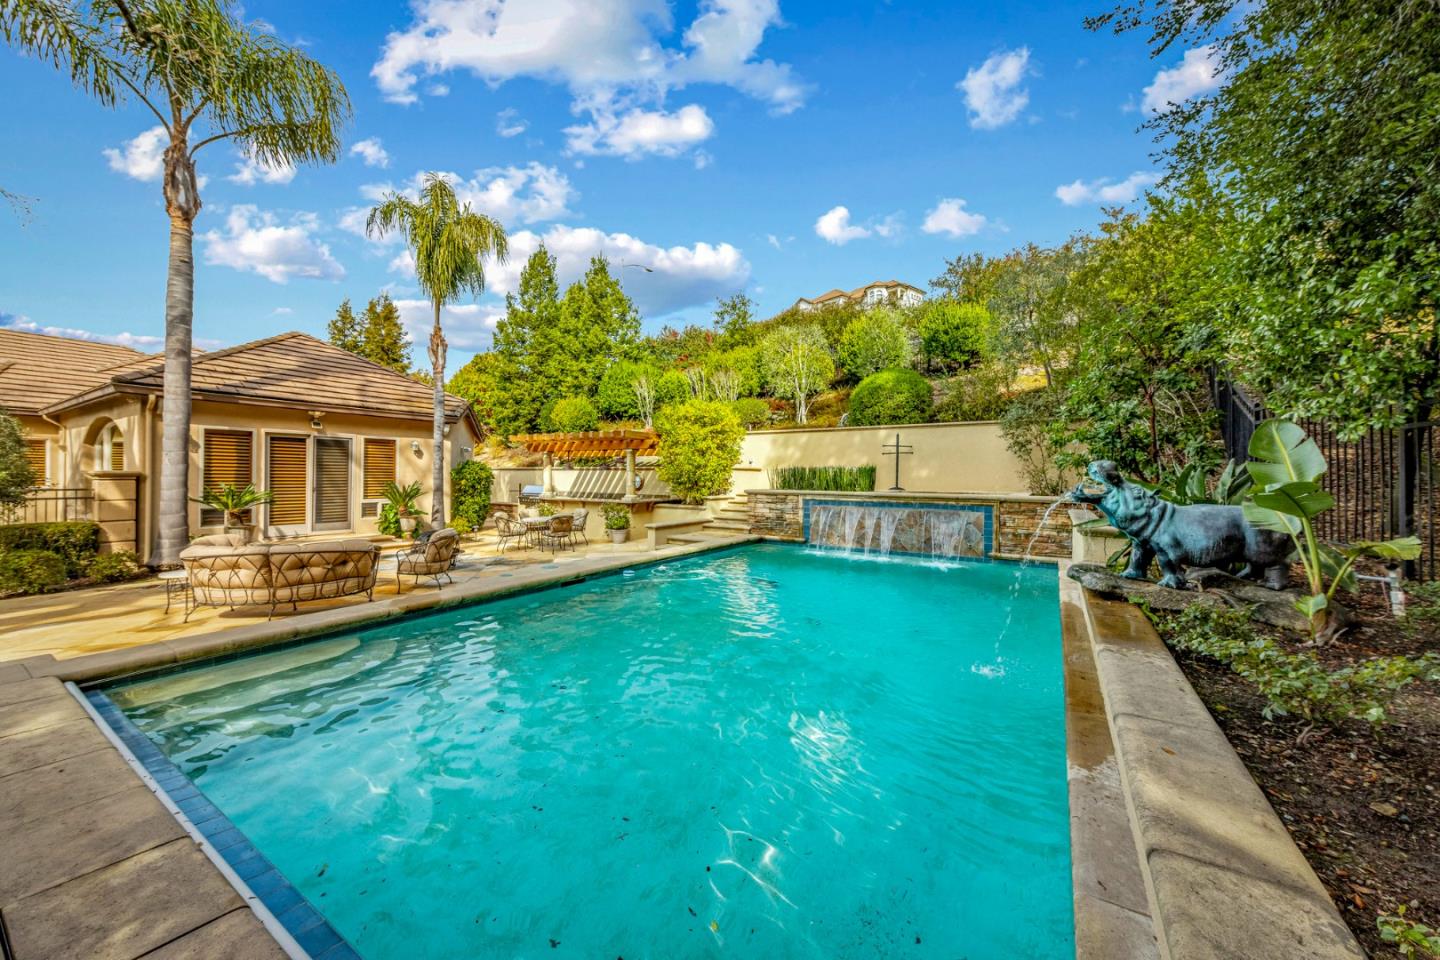
The home with the Hippopotamus next to the pool is on the Market! Located off the infamous Mantelli Climb (the local walkers and bicyclists looking for good workout know) leads you into Gilroy's esteemed Country Estates where you will find solitude while enjoying the most amazing views in all of South County. This 4,222 square foot home on a single level floor plan features 4 large bedrooms with views of the Valley and 3 1/2 bathrooms. The kitchen is expansive and a dares you to dream big for preparing the next meal surrounded by your family and friends. Each of the 4 bedrooms offers views and the space to fully furnish each to your living needs. A fully finished 3 car garage with built in storage throughout, multiple workbench areas with a finished floor makes this one look like a garage ready prep Ferraris for the next race. Step outside and enjoy the built in Kitchen with gas plumbed Bar-B-Q for outdoor cooking while the kids and guest relax on the pool deck and swim in the heated pool and Spa. The Majestic Oak Tree overlooking the property adds to the incredible character of this beautifully maintained home. A Country Estates hidden gem and ready for the next owner to enjoy!

4
beds

4
baths

4,222 Sq.Ft. LIVING AREA

0.52 Acres lot

Features & Amenities

Interior

  • total bedrooms4
  • Total bathrooms4
  • full bathrooms3
  • half bathroom1
  • Laundry room Inside
  • Flooring Carpet, Hardwood
  • Fireplace Family Room, Gas Burning, Primary Bedroom
  • APPLIANCES Cooktop Gas, Dishwasher, Freezer, Garbage Disposal, Refrigerator, Wine Refrigerator, Dryer, Washer, Washer Dryer, Water Softener
  • other interior Features High Ceiling, Vaulted Ceiling, Video Audio System, Walkin Closet

Area & Lot

  • Status Sold
  • Living Area4,222 Sq.Ft.
  • Total Area4,222 Sq.Ft.
  • Lot Area0.52 Acres
  • MLS® IDML81997980
  • TypeResidential
  • YEAR BUILT2001
  • NeighborhoodGilroy
  • Architecture StylesTraditional
  • View DescriptionMountains, Valley
  • Elementary SchoolLuigiApreaElementary
  • Middle SchoolSolorsanoMiddle
  • High SchoolGilroyHigh
  • School DistrictGilroyUnified

Exterior

  • STORIES1
  • Garage Space3.0
  • water SourcePublic
  • utilitiesPublic Utilities, Water Public
  • PoolCover, Heated, In Ground, Pool Spa Combo, Sweep
  • roofTile
  • lot featuresGrade Hillside
  • parkingAttached Garage, Common Parking Area, Guest Visitor Parking
  • HEAT TYPECentral Forced Air, Central Forced Air_Gas, Fireplace
  • AIR CONDITIONINGCentral Forced Air, Multi_Zone
  • sewerPublic Sewer
  • SubstructureConcrete Perimeter, Crawl Space
  • Disability FeaturesNone

Financial

  • Sales Price$2,110,000
  • HOA $75/3 mos
  • Zoning R1
Chuck Robinson

Chuck Robinson

Gilroy

Explore

Rooted in South County. Invested in You.

For 20 years, we’ve raised our family and built our lives on the roads and hills of Morgan Hill. Work with a team that is as invested in this community as you are.

Follow Me on Instagram