In Part 1 of The ADU Diaries, I shared the story behind our ADU, one that actually began nearly twenty years before we ever built it. But once we finally decided to turn our extra-oversized-detached garage into a home, the sentimental part of the story quickly gave way to a much more practical question:
Okay... now how do we actually do this?
And perhaps more importantly, what exactly did we want to build? Before we could answer either of those questions, however, we had one very important first step.
September 3. Get Your Stuff Out.
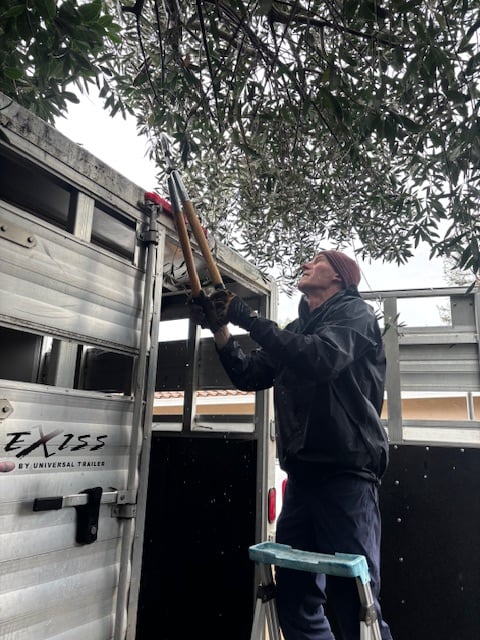
Remember all of those family treasures I mentioned in Part 1? The Legos. Thomas the Tank Engine trains. Baseball cards. Furniture. My brother's fishing boat. A cousin’s weight set. A client’s piano. And years and years of things that somehow found their way into our extra 1,200-square-foot garage? They had to go. So we gave ourselves,and our extended family, a deadline:
September 3.
If there was something in that garage you wanted, you had until September 3 to come get it. After that, it was being donated or thrown away. Nothing motivates people to claim their belongings quite like the threat of a dumpster. It worked. For the first time in years, well actually since we moved in, we had an empty structure. That was important to us because once construction began, we wanted the entire structure dedicated to the project. No shifting boxes from one corner to another. No working around stored furniture. We had a clean slate.
I've Been Designing Houses Since I Was Eight
Before I get into why we landed on 749 square feet, I should probably explain something.
I love houses. And I really love floor plans.
It started when I was about eight years old. My dad used to buy these big books filled with page after page of house plans, books like Popular Homes and Plans and the Better Homes and Gardens Book of House Plans.
While most eight-year-old girls were playing with Barbie, I was sprawled out looking through floor plans, studying room layouts and deciding which houses I liked best. I would redesign them on graph paper. Move a room here. Change an entrance there. Figure out how I thought the house could live better. Apparently, I've been doing real estate longer than I realized. I was that nerdy girl that wanted to be a REALTOR from the age of 8.
My brother, Bob, is inflicted with the same genetic code. He loves designing and reworking floor plans too. And one of my best friends, Ann, happens to be a designer. So when it came time to figure out the layout for our ADU, there was no shortage of opinions. Everyone weighed in. And I loved every minute of it and am incredibly appreciative of their support and ideas.
The challenge was figuring out how to make a relatively small footprint feel like a real home. I didn't want it to feel like a garage conversion, and I didn't want it to feel like we had simply squeezed a bunch of rooms into 749 square feet. Every square foot needed to have a purpose. I mean, really, what if I have to live in here some day?!
After lots of sketches, conversations, changes and input, we landed on a floor plan that I'm still incredibly proud of: two bedrooms, a full-sized bathroom, a spacious kitchen, ample closet and storage space, and a comfortable living area, all within 749 square feet.
Because the goal was never simply to build the biggest ADU we could. The goal was to design 749 square feet that lived much bigger than 749 square feet. And as it turned out, there was another very practical reason why 749 became our magic number.
Why 749 Square Feet?
We had approximately 1,200 square feet to work with in that extra garage, and the obvious choice might have been to convert the entire building into living space. More square footage equals more value, right? Not necessarily.
After years in real estate, I've learned that square footage alone doesn't determine how well a home lives. Function matters. Storage matters. Parking matters.
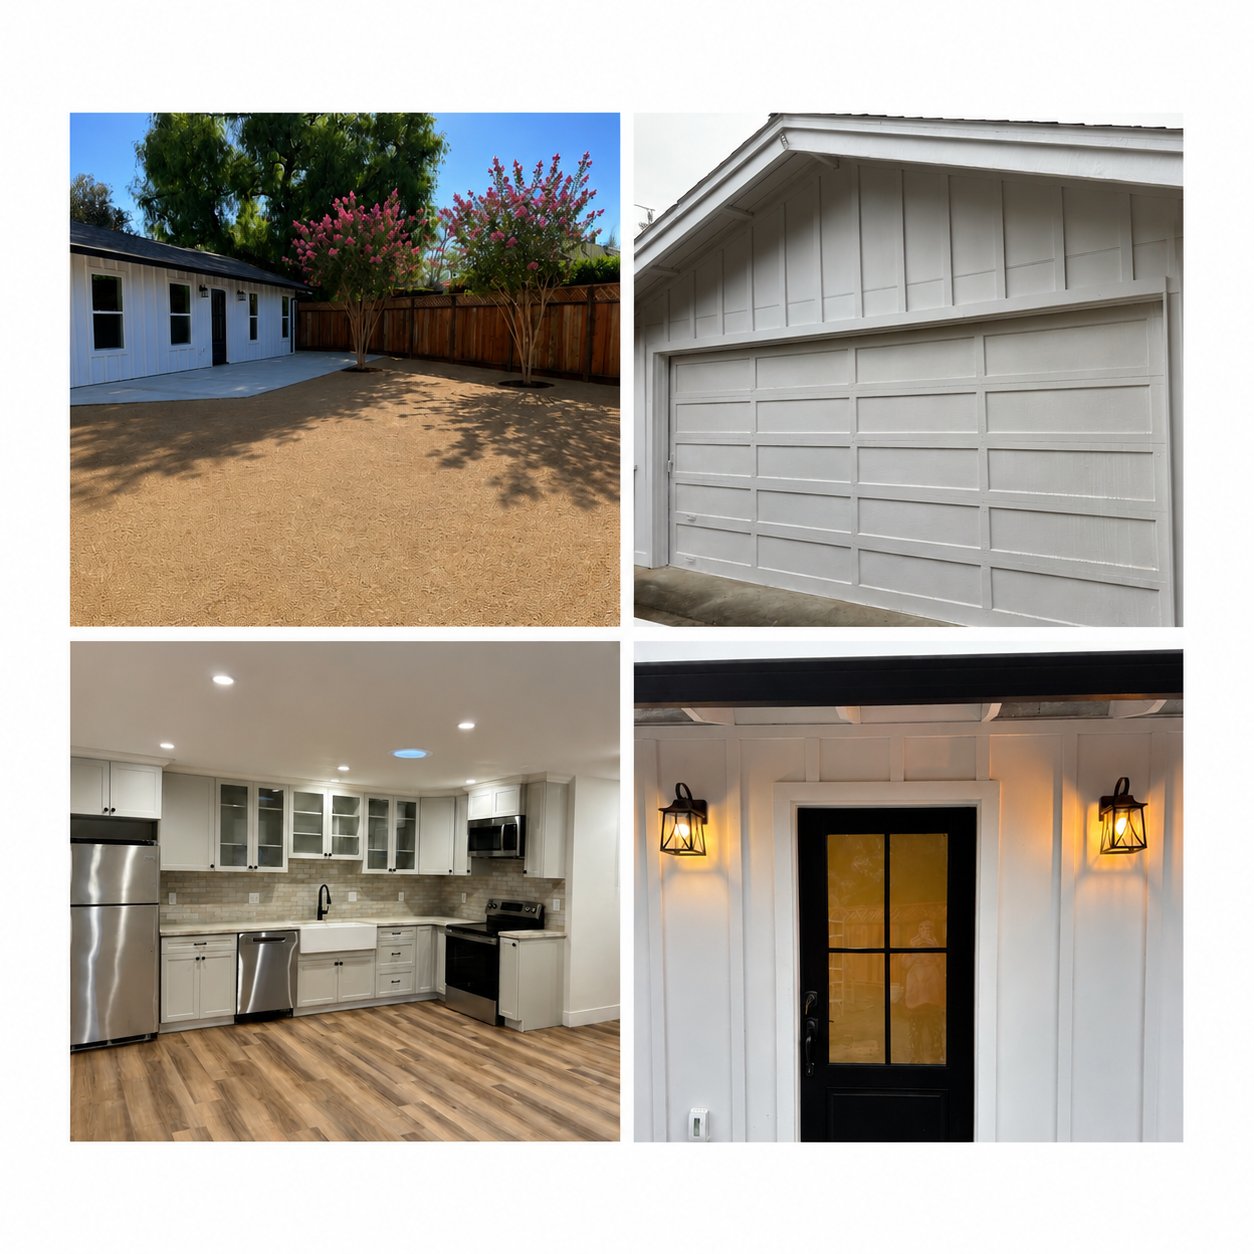
We ultimately designed a 749-square-foot, two-bedroom ADU and kept the remaining portion of the structure as an attached two-car garage with laundry.
There was a financial benefit to that decision. At the time we built, keeping the ADU under 750 square feet saved us approximately $5,500 in City of Morgan Hill development impact fees compared with converting the entire 1,200 square feet into living space.
But honestly, the bigger reason was usability. I kept thinking about our future tenant and even ourselves if we decided to move in. Where would they park? Where would they store their stuff?
In California, having a private two-car garage is a valuable commodity. Giving up some potential living space to create a smaller home with a full two-car garage felt like the better long-term choice. Sometimes the highest and best use of a space isn't simply making it bigger. It's making it better.
Then We Decided to Become Owner-Builders
Our next big decision was who was going to build it. We talked with general contractors and started getting pricing. And we were blown away. It wasn't just the overall construction cost. We were surprised by the pricing on individual parts of the project, like custom cabinetry was one that particularly stood out. We started looking at the numbers and thought: Could we manage this ourselves?
Being in real estate, we have relationships with contractors and tradespeople. We knew enough about construction to be dangerous. And we knew there was potentially significant money to be saved by eliminating the general contractor markup and hiring subcontractors directly.
So Chuck and I became owner-builders. Looking back now, would I do it again? Yes...but with an asterisk. We absolutely saved money. We also gained something I hadn't fully appreciated beforehand: control over the pace of the project. We scheduled our own subcontractors. We weren't waiting for our general contractor to finish another job before sending a crew back to ours. There were consistently people working on the ADU and moving it forward. That was a huge positive. But being your own general contractor also means exactly what it sounds like.
You are the general contractor. When there is a problem, it's your problem. And it does take a lot of your time. But don't forget... I love houses and construction. The smell of freshly cut lumber is a happy-childhood-memory smell.
You Need a Really Good "Main Guy"
One of the best things we had going for us was an incredible person who became our main guy throughout the project. He framed. He painted. He installed. He fixed things. He worked with us to solve problems. And when something unexpected came up, as it inevitably does in construction, he helped us figure out what to do next.
If you're considering becoming an owner-builder, this would be very high on my list of advice: Find your person. Call them a handyman, carpenter, jack-of-all-trades, whatever title fits. Having one knowledgeable, reliable person who understands the entire project and can fill the gaps between the individual trades is invaluable. We were incredibly fortunate to have that.
A Big Shout-Out to the City of Morgan Hill
One of the things people worry about when they hear "building permit" is dealing with the City. Our experience was exactly the opposite. The City of Morgan Hill Building Department was fantastic to work with. Our primary building inspector, Shawn, knew we were owner-builders and was incredibly helpful throughout the process. The head of that department is Daniel and he was awesome too. Both of them gave us some grace when we didn't know something, explained what needed to be corrected and worked with us rather than making us feel like we should somehow already know everything.
At one point, Shawn told us how much he liked our project and that it was making him want to build an ADU in his own backyard. I considered that a pretty good compliment coming from the guy inspecting it! So, a very sincere shout-out to the City of Morgan Hill and its Building Department. They made what could have been an intimidating part of the process surprisingly easy to navigate.
Then There Was PG&E...
I wish I could say the same about every part of the process. PG&E was another story. Our electrical service became one of the biggest headaches, and delays, of the entire project.
We would be told one thing about what needed to happen with our main electrical line, only to have the requirements change. We spent a tremendous amount of time trying to understand exactly what they wanted, who we needed to talk to and what needed to happen next. This was probably the point in the project where our decision to be owner-builders hurt us the most.
An experienced general contractor who had dealt with PG&E countless times likely would have understood the process better, known what questions to ask and perhaps anticipated some of the issues before they became delays.
Would a GC have magically made PG&E easy? I'm not sure anyone possesses that particular superpower.
But having someone with more experience navigating the utility side of construction probably would have saved us some frustration. And that's one of the biggest lessons I took away from this project. If you are considering a project such as this... make dealing with PG&E your first priority.
Would We Be Owner-Builders Again?
Yes. But I also have much more appreciation today for what a really good general contractor brings to a project. We saved money. We controlled our schedule. We selected our own subcontractors. And because we weren't competing for attention with a GC's other projects, we were able to keep things moving consistently. Those were real advantages.
But there were also hiccups that someone with more construction experience likely would have anticipated or avoided. If I were advising someone considering the owner-builder route today, I wouldn't simply tell them, "Do it, you'll save money." I'd tell them to think about the tradeoff.
You're not just taking on the opportunity to save the general contractor's fee. You're taking on the general contractor's job. And sometimes, you don't know what you don't know until you're standing right in the middle of it.
From Extra Garage to Home
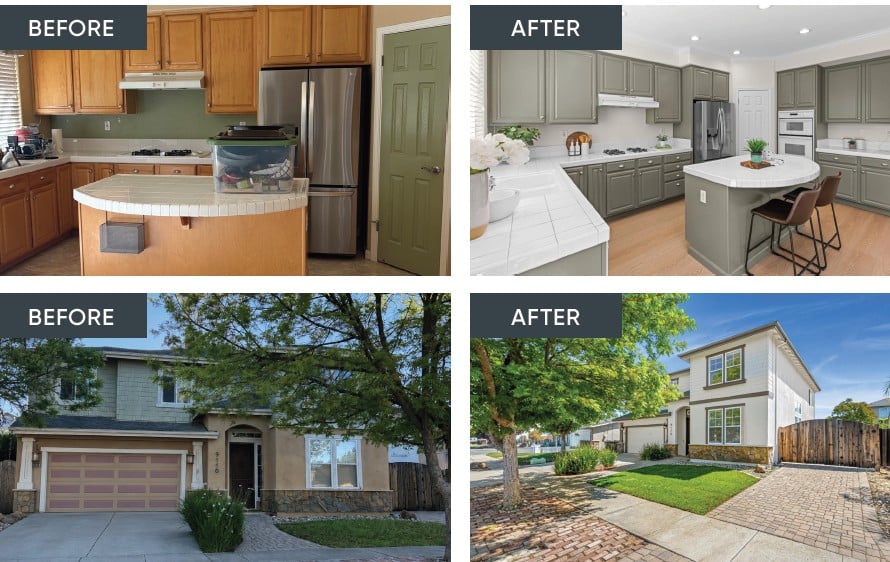
Eventually, though, all of those decisions started turning into something tangible. The interior walls went up. The windows went in. A kitchen appeared. And slowly, the building that had held decades of our family's crap became a real home.
A fully permitted, finaled ADU. That part matters to me. We didn't cut corners. We didn't create an unpermitted living space and hope nobody would notice. We went through the process, dealt with the inspections, solved the problems and got it done correctly.
Today, our former extra garage is a thoughtfully designed 749-square-foot home with its own attached two-car garage. And I still laugh when I think about my mom looking at that building in 2006 and declaring:
"I'm not going to live in a garage."
She had no vision then. But if she saw it today - I think she would love it.
Next in The ADU Diaries: From construction project to finished home. I'll share some of the choices we made on finishes, where we spent and where we saved, and how 749 square feet finally came together. We celebrated with our very own "ADU Reveal Party" (yes, like a gender reveal—but for a house!), and then tackled the final step: finding the right tenants and officially becoming landlords. One more chapter to go...